
On this page
Short answer
What matters most
A complete installation in an existing home starts with room use, load and circuit design, then coordinates routes, first fix, equipment, finishes, testing and final documentation. This guide explains what the decision depends on without treating age, appearance or a headline price as property evidence. Record the condition, access, intended result and available documents, then ask which points still require inspection, design or testing before accepting a recommendation.
Define the finished home before designing circuits
Room data sheets should list fixed and portable equipment. Heating, cooking and future-energy loads need early confirmation. For this part of the brief, distinguish the customer's known requirement from the installation evidence. Agreement on first-fix information and decision deadlines provides one route to that evidence. If access prevents confirmation, record the missing fact and the consequence instead of silently treating it as satisfactory.
This section changes the work only when the evidence justifies it. Start with the technical principle: load assessment includes high-demand and future equipment. Then assess the practical effect of network, security and smart-control infrastructure; neither should be inferred from the headline query. The sequence includes testing, certification, schedules and homeowner handover, and the completed record may include design and circuit information appropriate to the project according to the work delivered.
The useful decision is not simply whether the work can be done. Show how “room data sheets should list fixed and portable equipment” affects access, equipment, programme or price, and how “heating, cooking and future-energy loads need early confirmation” will be verified. That creates a fair comparison point before a late finding becomes an unexplained change.
- Room data sheets should list fixed and portable equipment.
- Heating, cooking and future-energy loads need early confirmation.
Evidence for define the finished home before designing circuits
Room data sheets should list fixed and portable equipment. Heating, cooking and future-energy loads need early confirmation. Record the access available on the day and explain how any limitation narrows the conclusion that can safely be drawn.
Assess the existing supply and retained work
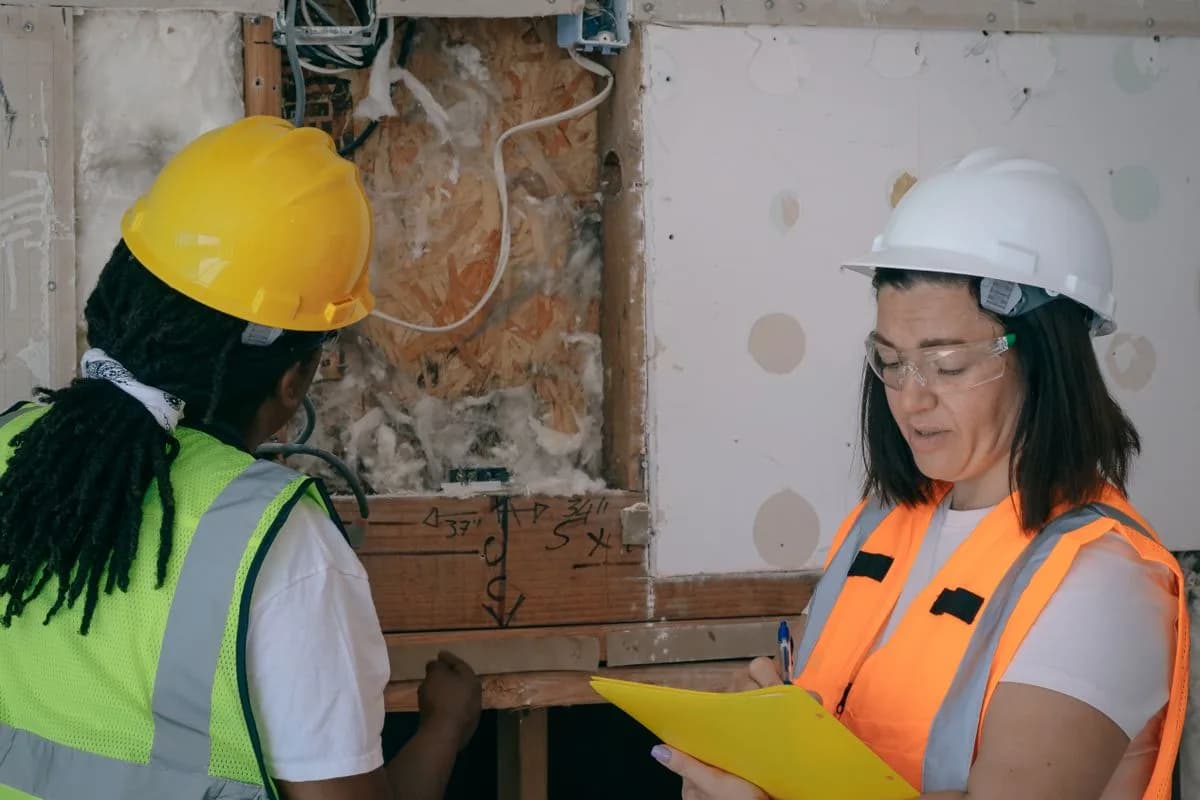
Retained supplies and earthing arrangements require assessment. Cable routes must align with structure and fire-stopping details. These are connected questions rather than separate checklist items. Use coordination with kitchens, bathrooms, joinery and mechanical services to establish the starting condition and note the source of each answer. A photograph or previous document can guide the visit, but it should not be presented as a current electrical test result.
Turn the answer into an auditable scope by recording the technical principle clearly: circuit routes consider fire stopping, insulation and other services. Then address the practical factor of architectural and interior-design coordination. State when first-fix containment, boxes and cabling occurs, what must be available at that point and who approves a variation. Where applicable, operating information and final schedules then closes the chain from initial question to tested result.
Before approving this part of the scope, ask what would change if the finding behind “retained supplies and earthing arrangements require assessment” were different on site. The proposal should also state how “cable routes must align with structure and fire-stopping details” is evidenced, who responds and whether cost or programme needs fresh agreement.
- Retained supplies and earthing arrangements require assessment.
- Cable routes must align with structure and fire-stopping details.
Evidence for assess the existing supply and retained work
Retained supplies and earthing arrangements require assessment. Cable routes must align with structure and fire-stopping details. Keep the original evidence with the decision so a future owner or electrician can understand why the scope took this form.
Coordinate routes with the building programme
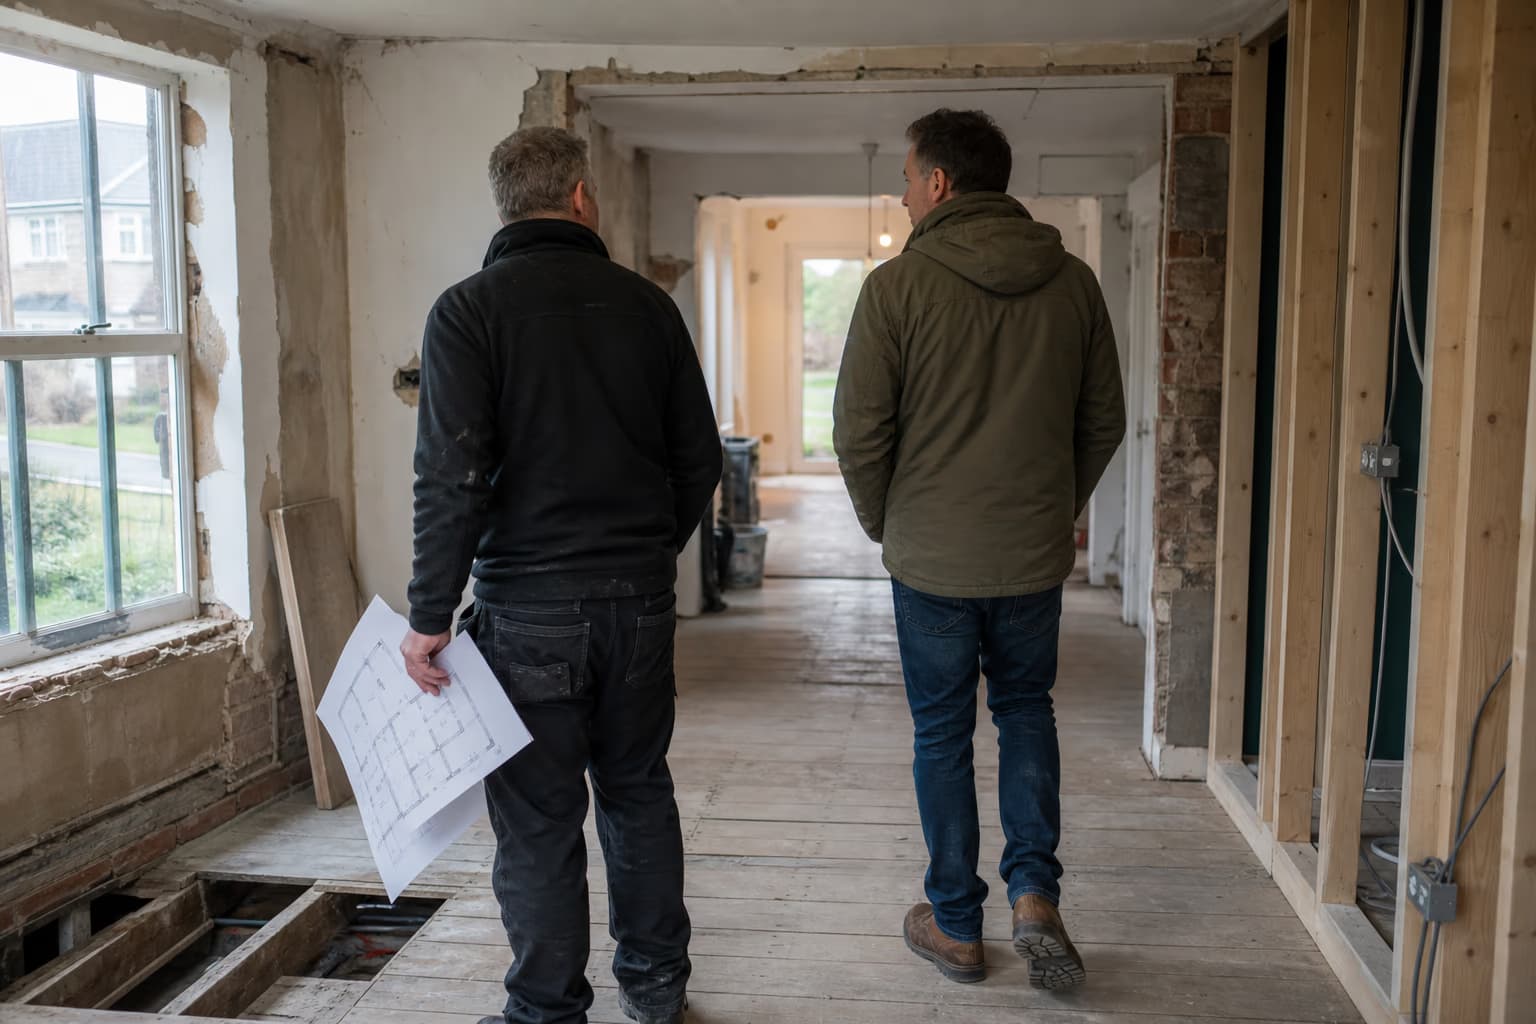
Kitchen and bathroom information should be current before first fix. Lighting control intent belongs on drawings or schedules. The practical value is in showing which answer can be agreed now and which remains conditional. Assessment of supply, demand and future loads should be scheduled at the point where it can genuinely influence scope, before finishes, equipment orders or programme promises make a different result costly.
Use this technical principle when assessing the property: bathrooms and exterior work require additional environmental planning. The related practical factor is programme dependencies between trades. The programme should identify testing, certification, schedules and homeowner handover as a checkpoint and explain how a changed finding will be communicated. The final handover record, including Part P notification for notifiable domestic work, must describe the circuits and work actually covered.
A decision-ready brief connects the two issues to consequences. It records the implication of “kitchen and bathroom information should be current before first fix”, the verification method for “lighting control intent belongs on drawings or schedules” and the stage after which a change would cause rework.
- Kitchen and bathroom information should be current before first fix.
- Lighting control intent belongs on drawings or schedules.
Evidence for coordinate routes with the building programme
Kitchen and bathroom information should be current before first fix. Lighting control intent belongs on drawings or schedules. Note whether each fact came from observation, a current document, electrical testing or an assumption that still needs confirmation.
Control first-fix and second-fix decisions
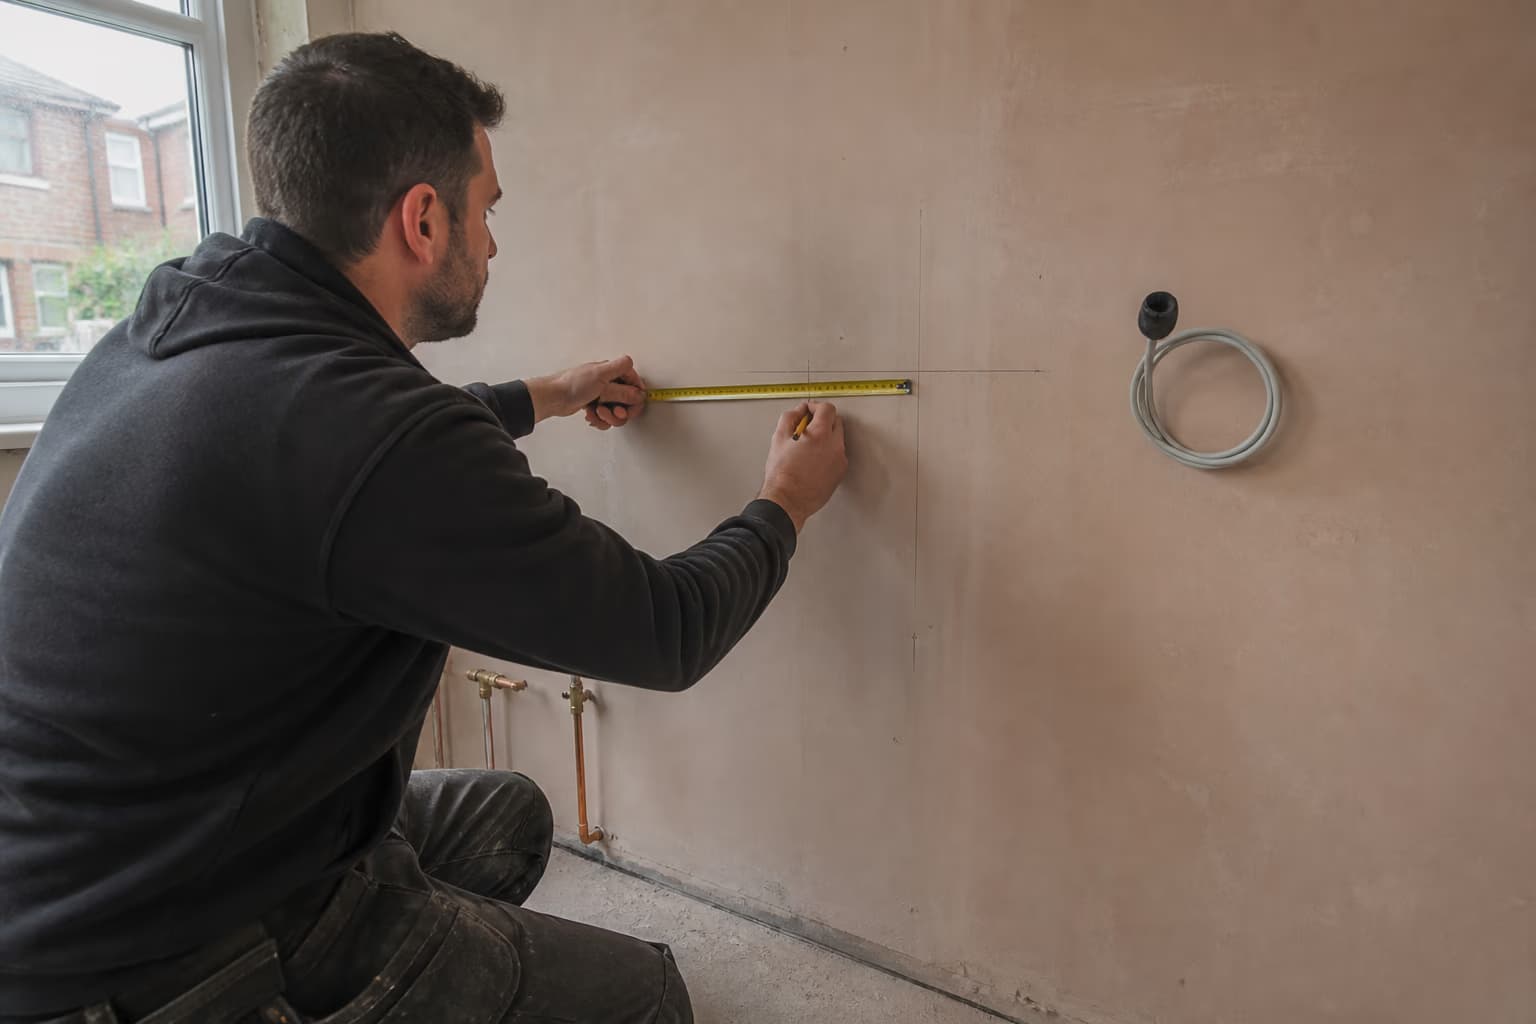
Late joinery changes can invalidate accessory positions. Inspection points are needed before work is concealed. Together they define a hold point for domestic electrical installation planning. Record the available property information, carry out review of drawings, room use and equipment schedules where relevant and name the person who can resolve the remaining question. This keeps a provisional allowance visibly provisional.
Apply this principle to the real installation: documentation is built into the project rather than added at the end. Then review EV, heat-pump, solar and battery readiness, because it may alter access, equipment or sequencing. First-fix containment, boxes and cabling becomes the relevant delivery checkpoint, with electrical installation certificates retained where it applies to the completed work.
Use these points to compare proposals on the same basis. One line should cover “late joinery changes can invalidate accessory positions”; another should identify how “inspection points are needed before work is concealed” is confirmed. Any linked allowance, exclusion or customer action can then be reviewed without guessing.
- Late joinery changes can invalidate accessory positions.
- Inspection points are needed before work is concealed.
Evidence for control first-fix and second-fix decisions
Late joinery changes can invalidate accessory positions. Inspection points are needed before work is concealed. Record the access available on the day and explain how any limitation narrows the conclusion that can safely be drawn.
Test, label and document the new installation
Circuit schedules should match the tested installation. Handover should include certificates, notifications and operating information. Read those points together before drawing a conclusion about domestic electrical installation planning. Agreement on first-fix information and decision deadlines separates what can be seen or supplied in advance from the facts that require access or test evidence. Any unresolved condition belongs in the limitations, not inside a confident-sounding fixed assumption.
A competent proposal links design, delivery and evidence. The design question is how this principle applies: load assessment includes high-demand and future equipment. The delivery question concerns testing, certification, schedules and homeowner handover, while the handover question is which evidence, including design and circuit information appropriate to the project, is required. Network, security and smart-control infrastructure can affect all three, so it should not be left to an informal site conversation.
For planning a complete new electrical installation, the decision record should name the evidence, owner and deadline. That is especially important when “circuit schedules should match the tested installation” may alter the plan or when “handover should include certificates, notifications and operating information” remains dependent on another trade or site visit.
- Circuit schedules should match the tested installation.
- Handover should include certificates, notifications and operating information.
Frequently asked questions
What should I confirm first about domestic electrical installation planning?
Room data sheets should list fixed and portable equipment. Heating, cooking and future-energy loads need early confirmation. Those two facts give the first conversation a defined starting point without treating an unvisited property as a standard package.
Which site evidence can change the answer for domestic electrical installation planning?
Kitchen and bathroom information should be current before first fix. Lighting control intent belongs on drawings or schedules. Inspection or test evidence should override an assumption made from age, appearance, photographs or another property.
How should domestic electrical installation planning appear in a quotation?
Late joinery changes can invalidate accessory positions. Inspection points are needed before work is concealed. The quotation should identify inclusions, exclusions and any provisional item whose final scope depends on opening, inspection or testing.
Which records matter after work connected with domestic electrical installation planning?
Circuit schedules should match the tested installation. Handover should include certificates, notifications and operating information. Keep the applicable report, certificate, notification, schedules and change record with the property documents.
Sources and further reading
- Approved Document P: electrical safety in dwellings
- Electrical Safety First guidance
- NICEIC consumer and contractor guidance
This guide provides general information and is ready for technical review before publication. Regulations and official guidance can change.