
inspection of accessible wiring, accessories, earthing and bonding

Southbourne electrical service
House rewiring in Southbourne
Full and partial rewiring planned around the finished home, the condition of the existing installation and the practical sequence of renovation work.Planning in Southbourne
Local detail should change the plan—not pad the page.
Edwardian houses, converted flats, bungalows and renovated coastal homes can call for different routes, equipment positions, protection or working sequence.Access and working around people
shared access, occupied flats and route planning through finished rooms.What can affect the scope
older wiring, rental compliance and exterior equipment near the coast.Who may need the information
homeowners, landlords, agents and renovation clients.A clear service brief
What helps us assess rewiring properly
discussion of room layouts, equipment loads and future plans
agreement on full versus partial scope before disruptive work starts
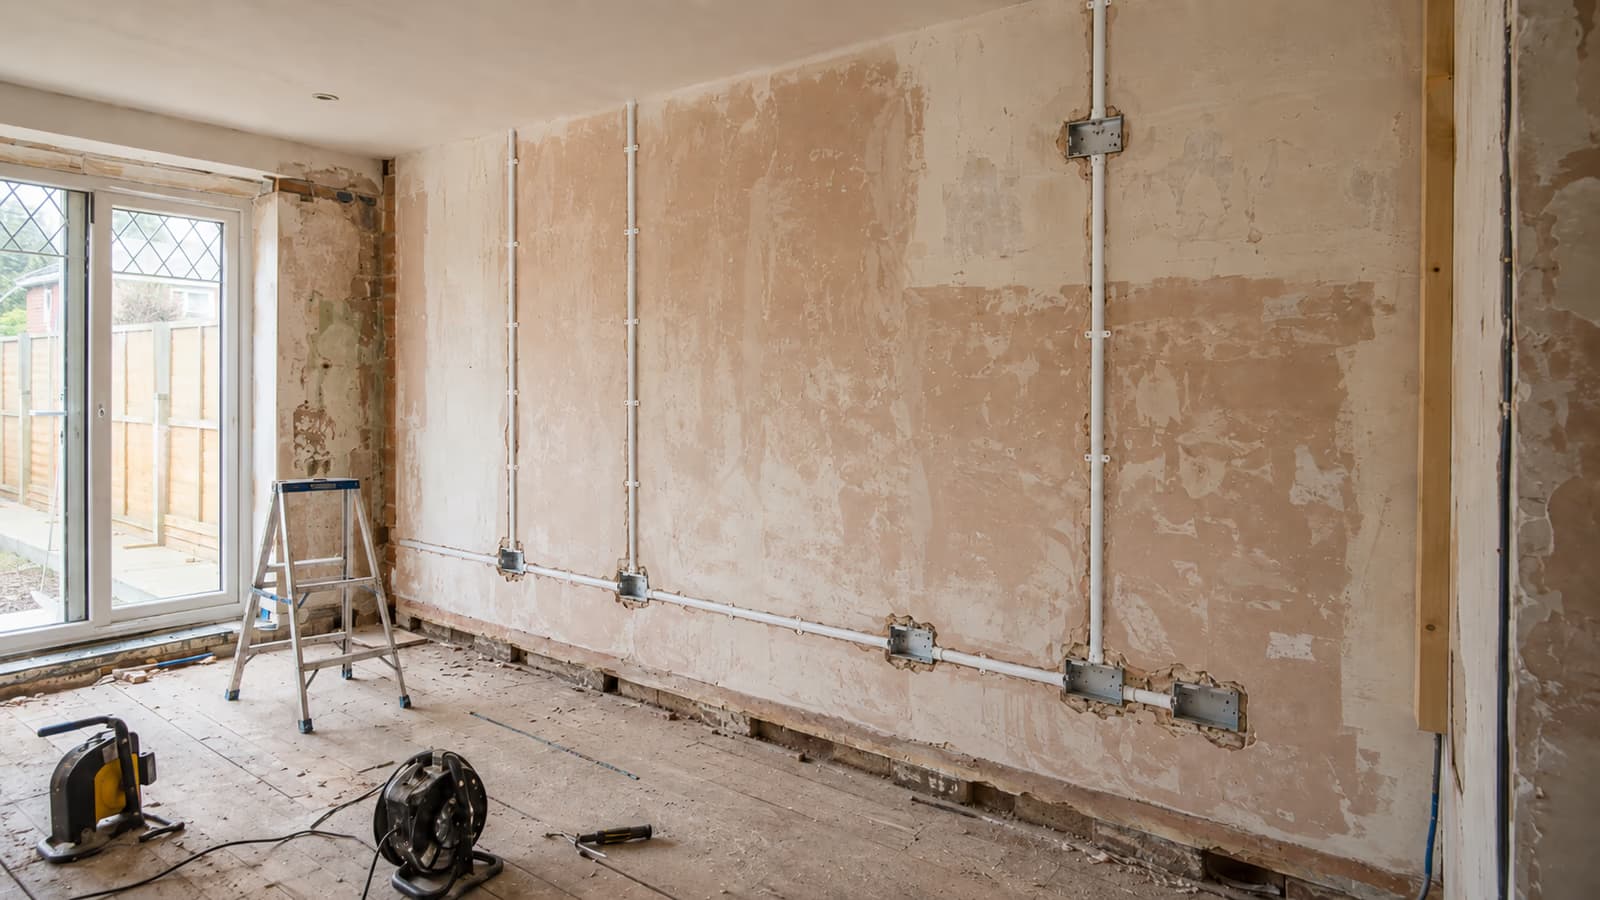
planning of cable routes, access, temporary supplies and making good
Before a visit Share the postcode, property type, photos or drawings, available records and the result you need. Mention any access, occupier or programme constraint early so the visit can be planned productively.

From assessment to handover
How the work is usually delivered
- 01
survey and circuit design
- 02
safe isolation and removal of redundant wiring where required
- 03
first-fix routes, boxes and cabling
- 04
second-fix accessories and consumer-unit coordination
- 05
inspection, testing, certification and handover
After the work
Testing, records and next decisions
electrical installation certification for applicable work
circuit schedules and clear consumer-unit labelling
Part P notification where the work is notifiable
practical handover notes for the homeowner
Clear answers
Questions about rewiring in Southbourne
What changes the rewiring scope in Southbourne?
Edwardian houses, converted flats, bungalows and renovated coastal homes can change routes, access, equipment positions and the practical sequence. The proposal also accounts for older wiring, rental compliance and exterior equipment near the coast, while the final technical scope follows inspection, design information and the actual installation.
What should I send before a Southbourne survey?
Send the exact postcode, property type, photographs, relevant reports or drawings and the result you need. Mention shared access, occupied flats and route planning through finished rooms; that information helps allocate a productive visit without assuming the property matches another address in Southbourne Grove, Fisherman's Walk, Tuckton and Boscombe East.
Can rewiring be coordinated with residents or other trades?
Yes. Homeowners, landlords, agents and renovation clients may need different access, decision and communication arrangements. Work zones, isolation, protection and the dates controlled by kitchens, joinery, landscaping or other contractors are recorded before they affect delivery.
Which records apply after rewiring in Southbourne?
Depending on the work, handover information can include electrical installation certification for applicable work, circuit schedules and clear consumer-unit labelling, Part P notification where the work is notifiable and practical handover notes for the homeowner. The record identifies what was completed and tested, and it keeps any limitation or optional future improvement separate from the contracted result.
Property-specific planning notes
Useful detail for a Southbourne briefHouse rewiring for Edwardian houses, converted flats, bungalows and renovated coastal homes
For a customer near Fisherman's Walk, the useful starting point is owners who need a safer layout with capacity for modern electrical use. The brief then connects inspection of accessible wiring, accessories, earthing and bonding with older wiring, rental compliance and exterior equipment near the coast, so the customer can see which facts are known and which still depend on the installation. It also records coordination with plastering and decorating because that detail may alter the route, equipment or programme. The address and survey evidence remain decisive even when a nearby property appears similar.
Maintainability is considered alongside installation. Around Fisherman's Walk, the plan asks how coordination with plastering and decorating will affect later access, then checks the technical position that the final installation is inspected and tested before handover. The handover expectation is described using circuit schedules and clear consumer-unit labelling. This gives the completed work a practical operating context instead of treating testing and paperwork as an administrative afterthought.
The property briefing for Fisherman's Walk should distinguish the building from other addresses across Southbourne Grove, Fisherman's Walk and Tuckton. In this part of Southbourne, the relevant pattern is Edwardian houses, converted flats, bungalows and renovated coastal homes. Customers seeking rewiring should identify the rooms, external areas or equipment involved and explain the finished result they expect. That gives owners who need a safer layout with capacity for modern electrical use a property-specific context before inspection begins.
For a property near Southbourne Grove, describe the building form, occupancy, known electrical history and intended result before treating the service label as a scope. The recommendation still follows inspection of accessible wiring, accessories, earthing and bonding and evidence from the actual installation.
Survey evidence and access in Southbourne
Two Southbourne enquiries can share the same service label and still require different proposals. Near Southbourne Grove, the comparison should include older homes with wiring of uncertain age or condition, planning of cable routes, access, temporary supplies and making good, shared access, occupied flats and route planning through finished rooms and the planned point for first-fix routes, boxes and cabling. These details explain the difference more honestly than postcode or headline price alone, while electrical installation certification for applicable work shows what evidence may be retained after the work.
For homeowners, landlords, agents and renovation clients, a useful record must survive beyond the initial conversation. Property information about Edwardian houses, converted flats, bungalows and renovated coastal homes is linked to circuit design must account for demand, protective devices and voltage drop, while the delivery record connects first-fix routes, boxes and cabling with electrical installation certification for applicable work. That chain helps an owner, agent or future electrician understand why the work was scoped in a particular way and which limitation would require a fresh assessment.
Access planning near Southbourne Grove is recorded separately from the electrical conclusion. The appointment notes shared access, occupied flats and route planning through finished rooms, who can authorise isolation and whether another person controls keys or resident communication. For rewiring, that preparation supports planning of cable routes, access, temporary supplies and making good. If access differs on arrival, the record can show exactly which evidence remains outstanding instead of presenting a shortened visit as a complete survey.
Before a visit around Fisherman's Walk, confirm who can provide access, which areas or equipment can be isolated and whether residents or other trades need notice. Any inaccessible part remains a stated limitation rather than an assumed condition.
Rewiring delivery around Southbourne Grove
The delivery conversation in Southbourne focuses on inspection, testing, certification and handover. Before that stage, the electrician checks the principle that earthing and bonding are assessed as part of the whole installation and considers occupied versus vacant working. Afterward, the handover may need to include practical handover notes for the homeowner. Treating these as connected stages gives the customer a clearer way to understand what has been assessed, installed and recorded.
Before a quotation is treated as complete, we bring the property and technical evidence together. In Southbourne, the working context is Edwardian houses, converted flats, bungalows and renovated coastal homes, while the visit also needs to account for shared access, occupied flats and route planning through finished rooms. The survey therefore includes agreement on full versus partial scope before disruptive work starts, and the delivery plan identifies when inspection, testing, certification and handover will happen. This creates a traceable route from the customer’s brief to the work sequence instead of hiding important assumptions inside a lump-sum description.
Delivery around Boscombe East is coordinated with the way homeowners, landlords, agents and renovation clients use or manage the property. The working programme identifies when inspection, testing, certification and handover will occur, what must stay available and which surfaces or routes need protection. This is particularly relevant across Fisherman's Walk, Tuckton and Boscombe East, where the same service may need a different daily sequence even though the technical standard does not change.
During work around Tuckton, first-fix routes, boxes and cabling acts as a hold point. Current site information is checked before the next activity restricts access or makes a change more disruptive.
Rewiring design decisions for older wiring, rental compliance and exterior equipment near the coast
Survey planning around Tuckton begins with discussion of room layouts, equipment loads and future plans. Access is organised around shared access, occupied flats and route planning through finished rooms, and the intended sequence includes safe isolation and removal of redundant wiring where required. Those three points are written together because a limitation in one can change the time or evidence available for the others. The proposal should make that dependency visible before a provisional allowance is mistaken for a fixed technical conclusion.
Before accepting the proposal, the customer should be able to identify four things: the evidence gathered through discussion of room layouts, equipment loads and future plans; the access implications of shared access, occupied flats and route planning through finished rooms; the delivery stage represented by safe isolation and removal of redundant wiring where required; and the expected record, Part P notification where the work is notifiable. Those inclusions are checked against older wiring, rental compliance and exterior equipment near the coast, making the local page a preparation tool rather than a promise of identical work at every address.
The design note for Tuckton links older wiring, rental compliance and exterior equipment near the coast to the principle that work is coordinated with kitchens, bathrooms, joinery and finishes. It also asks how floor and wall access will affect operation or later maintenance. By recording that relationship for a real Southbourne address, the proposal can explain why an equipment position, cable route, control strategy or protective arrangement was selected and what new evidence would justify changing it.
For enquiries near Boscombe East, the proposal records why the final installation is inspected and tested before handover matters to the chosen route, protection or handover. That note gives the customer a clear basis for reviewing later changes.
Testing, records and a Southbourne quotation
For a customer near Fisherman's Walk, the useful starting point is owners who need a safer layout with capacity for modern electrical use. The brief then connects inspection of accessible wiring, accessories, earthing and bonding with older wiring, rental compliance and exterior equipment near the coast, so the customer can see which facts are known and which still depend on the installation. It also records coordination with plastering and decorating because that detail may alter the route, equipment or programme. The address and survey evidence remain decisive even when a nearby property appears similar.
Maintainability is considered alongside installation. Around Fisherman's Walk, the plan asks how coordination with plastering and decorating will affect later access, then checks the technical position that the final installation is inspected and tested before handover. The handover expectation is described using circuit schedules and clear consumer-unit labelling. This gives the completed work a practical operating context instead of treating testing and paperwork as an administrative afterthought.
At handover, an enquiry from Fisherman's Walk should remain easy to distinguish from work at another address toward Hengistbury Head. The property reference, completed scope, limitations and customer actions are kept with circuit schedules and clear consumer-unit labelling. This matters for homeowners, landlords, agents and renovation clients, who may need to pass records between owners, agents, residents or future contractors long after the original rewiring conversation.
 Scope before assumptions
Discuss the real property
Planning rewiring in Southbourne?Tell us the outcome you need, any useful evidence and the practical constraints. We’ll explain the most useful next step.Verified electrical customer reviews from Dorset clients
Real feedback from homeowners, landlords and local businesses across Bournemouth, Poole and Dorset.
“Excellent service! Brad carried out a wiring and fuse board upgrade and relocation to accommodate a heat pump. Efficient and professional. Fantastic workmanship, very neat and tidy finish. Would definitely recommend Toogood Electrical to anyone .”
Google MapsEdited 6 months ago
Tom
10 reviews · 7 photos
“Have used brad of toogood electrical many times over the years for personal electrics and for my landscaping business . Myself and all my clients have nothing but total satisfaction from brads attention to detail and quality of works .”
Google Maps6 months ago
Doug Hutchins
11 reviews
“Replaced ceramic hob and some light fittings. Great communication, showed up as arranged, really friendly, professional and completed job in really good time. Very impressed, will use again and highly recommend.”
Google MapsEdited 6 months ago
m w
Local Guide · 116 reviews · 45 photos
“We've always used Toogood Electrical for all our electrical work and they've always been first class. Very efficient, thorough and honest. I would recommend Brad to everyone.”
Google Maps6 months ago
James King
4 reviews
“Brad carried out full lighting on my garden abd some bid in the house. Great job. Highly recommend”
Google Maps2 months ago
Louis Ndzeshu
4 reviews
“Absolutely fantastic service - Brad was responsive and communicated clearly up until coming round to complete the work and it was done to an amazing standard. Quick efficient workers and considerate too - my father in law once joked that electricians are the worst trade for cleaning up after themselves but that was definitely not my experience!! Having just bought a house I’m sure I’ll need an electrician again and it will absolutely be Brad and his team :) highly recommend!”
Google Maps5 months ago
Sarah Penney
Local Guide · 24 reviews · 8 photos
“Brad did all our outside patio lighting recommended the type of lights we should use and fitted them at a time that suited us. His service and cost was fantastic and I would not hesitate to recommend him to my friends.”
Google Maps6 months ago
Chris Webb
2 reviews · 5 photos
“The service that Brad provided was as usual exemplary. There was an issue with the dimmer - much time was spent trying to fix without the desired effect so he went to plan B and is getting a new plate fitting. Excellent service with excellent skills of the trade.”
Google Maps6 months ago
Michael Bartlett
5 reviews
“Brad is so efficient and professional would definitely recommend. He never lets us down and always does such a great job and no job is too much trouble he will always find a way!”
Google Maps4 months ago
Lisa Platt
2 reviews
“We recently had a couple of jobs completed in our house by Brad and we’re really pleased with the results. From the start, communication was excellent. Before carrying out the work, he took the time to clearly explain what needed to be done and talked through the different options with us so we could choose the best outcome for it. The work was completed to a high standards. It was really reassuring to have someone who was so clear, professional, and easy to deal with throughout the process. Without doubt, I would happily recommend him to others and would definitely use his services again in the future.”
Google Maps4 months ago
Carlos LG
4 reviews
“Fantastic service from start to finish. Jack and Brad were punctual, professional, and clearly very knowledgeable. Everything was explained clearly and the work was carried out to a very high standard. They were tidy, efficient, and made sure everything was working perfectly before they left. I felt completely confident in the quality and safety of the work. Would highly recommend this company and will definitely use them again.”
Google Maps6 months ago
Natalia Labuda
5 reviews
“Very happy with Brad at Toogood Electrical. I contacted him on Checkatrade, and he came around when arranged and gave a very detailed quote. I arranged a date to have the work done but I had to change lastminute due to another company's failure to deliver the electrical item. Brad was very obilging and changed the date. He came did the job, was very professional, tidy and i would be very happy to use again in the future.”
Google Maps6 months ago
Anne Stephens
Local Guide · 15 reviews · 6 photos