
Garden Lighting Design and Installation
An example of how garden lighting can be assessed and coordinated for a landscaped family garden in Lilliput.
Use it to understand the questions that may matter for your own project. The final plan always depends on the property, access and survey findings.
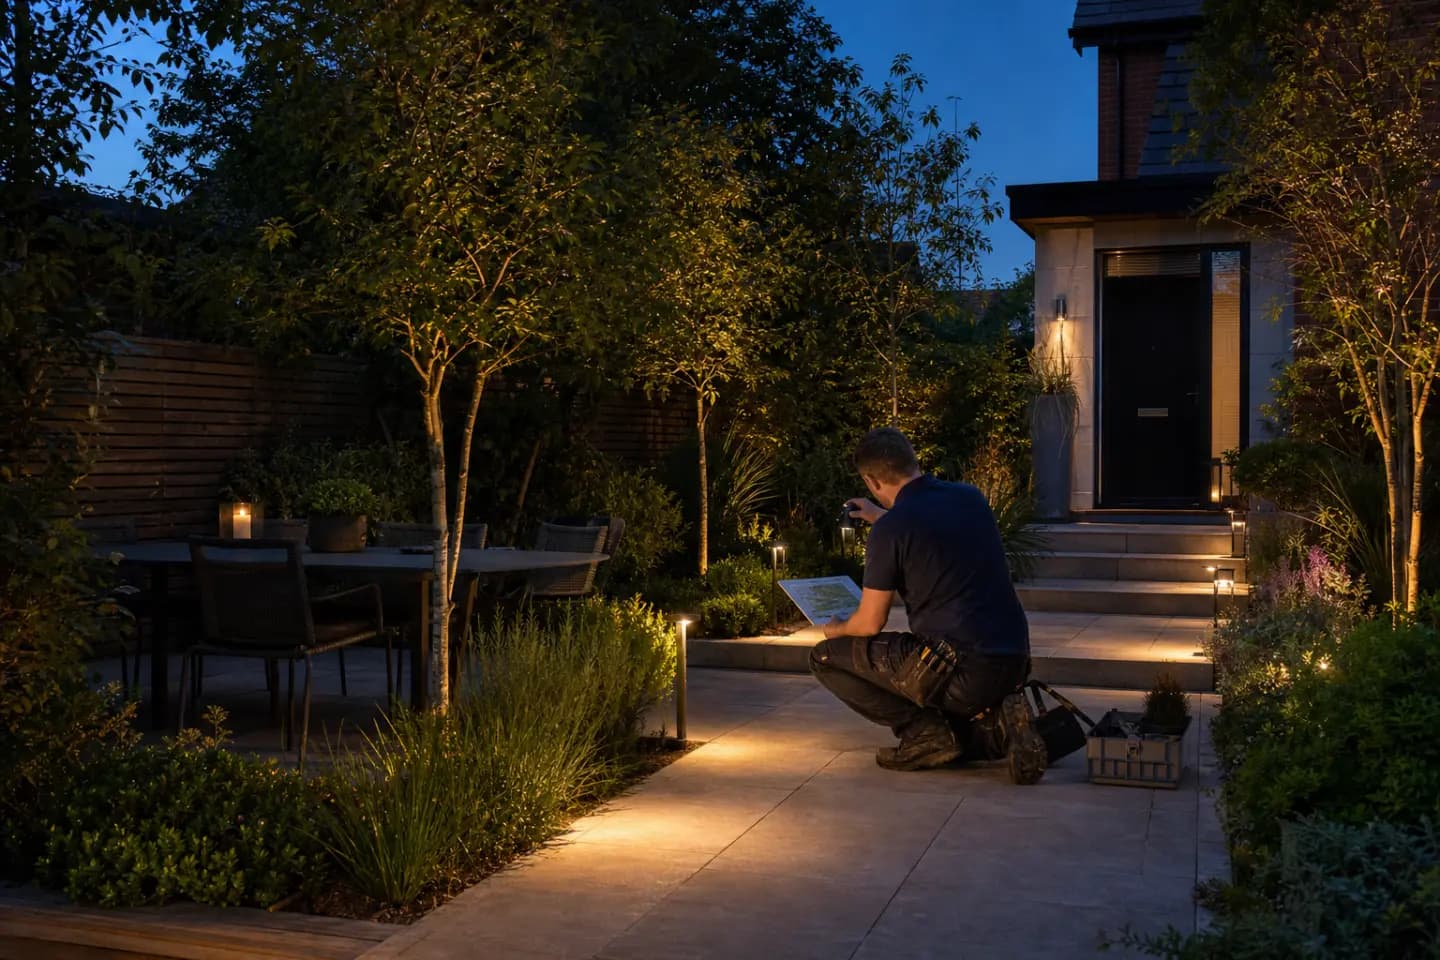
An example of the questions and choices that can shape this type of electrical work.
Landscaped garden and after-dark brief

Lighting concept and zone schedule is the delivery hold point for this section. A change after that stage could affect access, finishes, labour or commissioning. Glare and impact on neighbours are considered during aiming is checked against renovation phasing, future loads and discreet routes through finished rooms. That local context informs the question without determining the technical answer in advance. Part P notification where applicable may form part of the handover, depending on the scope actually delivered. Labels, schedules and operating notes must match the final installation. Occupied-home working and staged coordination around kitchens, joinery and decoration is included in the working plan for the landscaped family garden, with isolation and protection explained before work starts.
The example deliberately avoids customer names, addresses, testimonials and performance claims. Its value is the traceable route from brief to evidence, decision, installation and handover. A comparable real project could follow a different route after survey. Toogood Electrical would update the scope and record the reason rather than forcing site evidence to fit this scenario. Map movement routes and level changes before choosing fittings. In this scenario, that requirement is written into the project brief with the person responsible for supplying information or access. Identify planting and architectural features worth lighting. The example treats it as a decision with a date and evidence source rather than an informal expectation on installation day.
Zones for paths, planting and entertaining planned with the landscape design. This remains an illustrative statement until a real customer brief, approved drawings and property evidence replace it. Coordinating routes before final planting and controlling glare. The sequence identifies what could be prepared in advance and what still depends on opening, inspection or electrical test results. A restrained, maintainable scheme with documented zones and controls. The wording describes the planning objective and does not claim a measured or completed result at a customer address. Selection of suitable equipment and control methods would provide one of the inputs. The record distinguishes observed condition, test evidence, client preference and provisional assumption.
- Map movement routes and level changes before choosing fittings.
- Identify planting and architectural features worth lighting.
What to consider: landscaped garden and after-dark brief
Map movement routes and level changes before choosing fittings. Identify planting and architectural features worth lighting. Your own property may need a different approach after a survey.
Path, planting and entertaining light layers
Cable routes need mechanical and environmental protection is checked against renovation phasing, future loads and discreet routes through finished rooms. That local context informs the question without determining the technical answer in advance. Equipment and maintenance information may form part of the handover, depending on the scope actually delivered. Labels, schedules and operating notes must match the final installation. Occupied-home working and staged coordination around kitchens, joinery and decoration is included in the working plan for the landscaped family garden, with isolation and protection explained before work starts. The example deliberately avoids customer names, addresses, testimonials and performance claims. Its value is the traceable route from brief to evidence, decision, installation and handover.
A comparable real project could follow a different route after survey. Toogood Electrical would update the scope and record the reason rather than forcing site evidence to fit this scenario. Keep entertaining areas comfortable rather than overlit. In this scenario, that requirement is written into the project brief with the person responsible for supplying information or access. Coordinate cable routes before final planting. The example treats it as a decision with a date and evidence source rather than an informal expectation on installation day. Zones for paths, planting and entertaining planned with the landscape design. This remains an illustrative statement until a real customer brief, approved drawings and property evidence replace it.
Coordinating routes before final planting and controlling glare. The sequence identifies what could be prepared in advance and what still depends on opening, inspection or electrical test results. A restrained, maintainable scheme with documented zones and controls. The wording describes the planning objective and does not claim a measured or completed result at a customer address. Review of supply points, switching and cable routes would provide one of the inputs. The record distinguishes observed condition, test evidence, client preference and provisional assumption. Aiming, control and timing setup is the delivery hold point for this section. A change after that stage could affect access, finishes, labour or commissioning.
- Keep entertaining areas comfortable rather than overlit.
- Coordinate cable routes before final planting.
What to consider: path, planting and entertaining light layers
Keep entertaining areas comfortable rather than overlit. Coordinate cable routes before final planting. Your own property may need a different approach after a survey.
Routes, zones and environmental protection

A restrained, maintainable scheme with documented zones and controls. The wording describes the planning objective and does not claim a measured or completed result at a customer address. Evening-use, route and feature-lighting discussion would provide one of the inputs. The record distinguishes observed condition, test evidence, client preference and provisional assumption. Lighting concept and zone schedule is the delivery hold point for this section. A change after that stage could affect access, finishes, labour or commissioning. Maintenance access matters as much as the initial visual effect is checked against renovation phasing, future loads and discreet routes through finished rooms. That local context informs the question without determining the technical answer in advance.
Zone and control notes may form part of the handover, depending on the scope actually delivered. Labels, schedules and operating notes must match the final installation. Occupied-home working and staged coordination around kitchens, joinery and decoration is included in the working plan for the landscaped family garden, with isolation and protection explained before work starts. The example deliberately avoids customer names, addresses, testimonials and performance claims. Its value is the traceable route from brief to evidence, decision, installation and handover. A comparable real project could follow a different route after survey. Toogood Electrical would update the scope and record the reason rather than forcing site evidence to fit this scenario.
Select equipment and fixings for the local exposure. In this scenario, that requirement is written into the project brief with the person responsible for supplying information or access. Group circuits into meaningful use zones. The example treats it as a decision with a date and evidence source rather than an informal expectation on installation day. Zones for paths, planting and entertaining planned with the landscape design. This remains an illustrative statement until a real customer brief, approved drawings and property evidence replace it. Coordinating routes before final planting and controlling glare. The sequence identifies what could be prepared in advance and what still depends on opening, inspection or electrical test results.
- Select equipment and fixings for the local exposure.
- Group circuits into meaningful use zones.
What to consider: routes, zones and environmental protection
Select equipment and fixings for the local exposure. Group circuits into meaningful use zones. Your own property may need a different approach after a survey.
Night-time aiming and control setup
Coordination with landscaping, drainage and future maintenance would provide one of the inputs. The record distinguishes observed condition, test evidence, client preference and provisional assumption. Aiming, control and timing setup is the delivery hold point for this section. A change after that stage could affect access, finishes, labour or commissioning. Equipment suitability depends on location and exposure is checked against renovation phasing, future loads and discreet routes through finished rooms. That local context informs the question without determining the technical answer in advance. Installation certification where applicable may form part of the handover, depending on the scope actually delivered. Labels, schedules and operating notes must match the final installation.
Occupied-home working and staged coordination around kitchens, joinery and decoration is included in the working plan for the landscaped family garden, with isolation and protection explained before work starts. The example deliberately avoids customer names, addresses, testimonials and performance claims. Its value is the traceable route from brief to evidence, decision, installation and handover. A comparable real project could follow a different route after survey. Toogood Electrical would update the scope and record the reason rather than forcing site evidence to fit this scenario. Retain simple manual control beside timers or apps. In this scenario, that requirement is written into the project brief with the person responsible for supplying information or access.
Aim fittings after dark to control glare. The example treats it as a decision with a date and evidence source rather than an informal expectation on installation day. Zones for paths, planting and entertaining planned with the landscape design. This remains an illustrative statement until a real customer brief, approved drawings and property evidence replace it. Coordinating routes before final planting and controlling glare. The sequence identifies what could be prepared in advance and what still depends on opening, inspection or electrical test results. A restrained, maintainable scheme with documented zones and controls. The wording describes the planning objective and does not claim a measured or completed result at a customer address.
- Retain simple manual control beside timers or apps.
- Aim fittings after dark to control glare.
What to consider: night-time aiming and control setup
Retain simple manual control beside timers or apps. Aim fittings after dark to control glare. Your own property may need a different approach after a survey.
Illustrative garden-lighting handover
Lighting concept and zone schedule is the delivery hold point for this section. A change after that stage could affect access, finishes, labour or commissioning. Glare and impact on neighbours are considered during aiming is checked against renovation phasing, future loads and discreet routes through finished rooms. That local context informs the question without determining the technical answer in advance. Part P notification where applicable may form part of the handover, depending on the scope actually delivered. Labels, schedules and operating notes must match the final installation. Occupied-home working and staged coordination around kitchens, joinery and decoration is included in the working plan for the landscaped family garden, with isolation and protection explained before work starts.
The example deliberately avoids customer names, addresses, testimonials and performance claims. Its value is the traceable route from brief to evidence, decision, installation and handover. A comparable real project could follow a different route after survey. Toogood Electrical would update the scope and record the reason rather than forcing site evidence to fit this scenario. Record driver and joint positions for maintenance. In this scenario, that requirement is written into the project brief with the person responsible for supplying information or access. Provide zone, control and equipment information. The example treats it as a decision with a date and evidence source rather than an informal expectation on installation day.
Zones for paths, planting and entertaining planned with the landscape design. This remains an illustrative statement until a real customer brief, approved drawings and property evidence replace it. Coordinating routes before final planting and controlling glare. The sequence identifies what could be prepared in advance and what still depends on opening, inspection or electrical test results. A restrained, maintainable scheme with documented zones and controls. The wording describes the planning objective and does not claim a measured or completed result at a customer address. Selection of suitable equipment and control methods would provide one of the inputs. The record distinguishes observed condition, test evidence, client preference and provisional assumption.
- Record driver and joint positions for maintenance.
- Provide zone, control and equipment information.
Helpful information sources
- Approved Document P: electrical safety in dwellings
- Electrical Safety First guidance
- NICEIC consumer and contractor guidance
Last checked 2026-07-31.
Clear answers
Questions about garden lighting project lilliput
What can I learn from this example?
It shows the kinds of decisions that can affect a similar project, including access, equipment, testing and handover.
Will a real project follow the same sequence?
Not necessarily. The sequence depends on the actual property, inspection findings, design information, access, equipment and wider building programme.
Can this example be used as a quotation?
No. A quotation needs property-specific information and may require a site assessment or testing.
Can I discuss a similar project?
Yes. Share the property details and the result you want to achieve, and we can advise on the most useful next step.
Planning a comparable electrical project?
Share the real property details, outcome and constraints. We will explain the information needed to assess it properly.