
Smart-Home Pre-Wire and Commissioning
An example of how smart homes can be assessed and coordinated for a high-specification renovation in Canford Cliffs.
Use it to understand the questions that may matter for your own project. The final plan always depends on the property, access and survey findings.
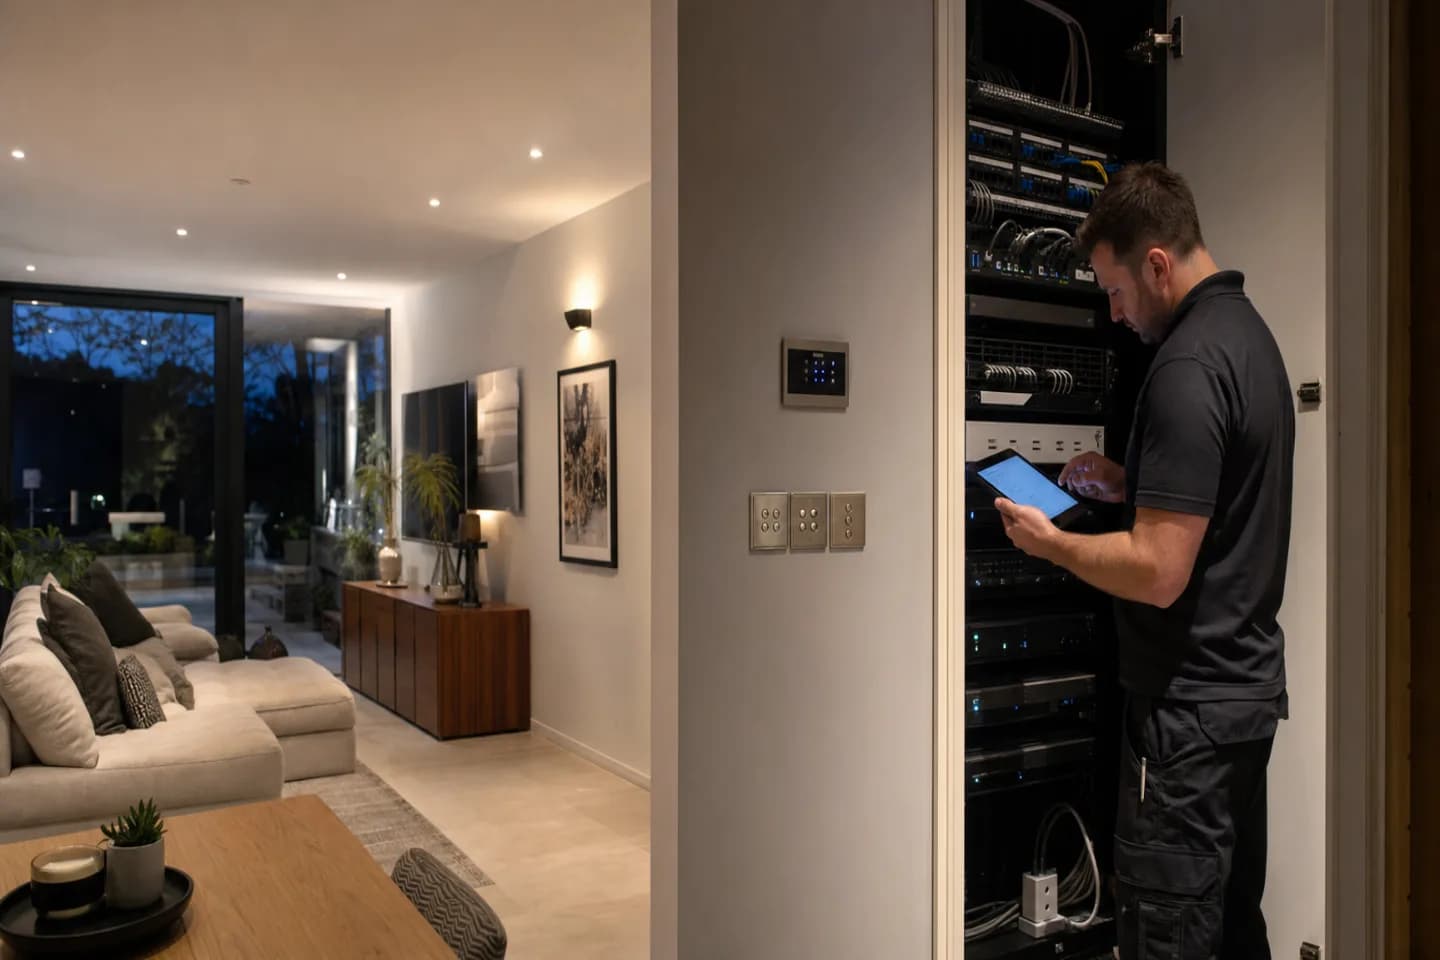
An example of the questions and choices that can shape this type of electrical work.
High-specification renovation and automation brief

Homeowner training and documentation is the delivery hold point for this section. A change after that stage could affect access, finishes, labour or commissioning. Network and control-system resilience are designed deliberately is checked against coastal exposure, lighting design and coordination with interior specifications. That local context informs the question without determining the technical answer in advance. Plain-English operating notes may form part of the handover, depending on the scope actually delivered. Labels, schedules and operating notes must match the final installation. Communal access arrangements, parking constraints and protection of premium surfaces is included in the working plan for the high-specification renovation, with isolation and protection explained before work starts.
The example deliberately avoids customer names, addresses, testimonials and performance claims. Its value is the traceable route from brief to evidence, decision, installation and handover. A comparable real project could follow a different route after survey. Toogood Electrical would update the scope and record the reason rather than forcing site evidence to fit this scenario. Define lighting, heating, shading and access outcomes. In this scenario, that requirement is written into the project brief with the person responsible for supplying information or access. Keep essential functions usable without an app. The example treats it as a decision with a date and evidence source rather than an informal expectation on installation day.
Lighting and control infrastructure planned before walls and ceilings closed. This remains an illustrative statement until a real customer brief, approved drawings and property evidence replace it. Balancing automation with clear manual operation and account ownership. The sequence identifies what could be prepared in advance and what still depends on opening, inspection or electrical test results. Commissioned scenes, homeowner training and maintainable documentation. The wording describes the planning objective and does not claim a measured or completed result at a customer address. Choice between wired, wireless and hybrid approaches would provide one of the inputs. The record distinguishes observed condition, test evidence, client preference and provisional assumption.
- Define lighting, heating, shading and access outcomes.
- Keep essential functions usable without an app.
What to consider: high-specification renovation and automation brief
Define lighting, heating, shading and access outcomes. Keep essential functions usable without an app. Your own property may need a different approach after a survey.
Functions, manual fallback and system ownership
Privacy and account ownership are agreed before commissioning is checked against coastal exposure, lighting design and coordination with interior specifications. That local context informs the question without determining the technical answer in advance. Electrical certification for applicable installation work may form part of the handover, depending on the scope actually delivered. Labels, schedules and operating notes must match the final installation. Communal access arrangements, parking constraints and protection of premium surfaces is included in the working plan for the high-specification renovation, with isolation and protection explained before work starts. The example deliberately avoids customer names, addresses, testimonials and performance claims. Its value is the traceable route from brief to evidence, decision, installation and handover.
A comparable real project could follow a different route after survey. Toogood Electrical would update the scope and record the reason rather than forcing site evidence to fit this scenario. Plan reliable wired and wireless network coverage. In this scenario, that requirement is written into the project brief with the person responsible for supplying information or access. Provide accessible, ventilated equipment locations. The example treats it as a decision with a date and evidence source rather than an informal expectation on installation day. Lighting and control infrastructure planned before walls and ceilings closed. This remains an illustrative statement until a real customer brief, approved drawings and property evidence replace it.
Balancing automation with clear manual operation and account ownership. The sequence identifies what could be prepared in advance and what still depends on opening, inspection or electrical test results. Commissioned scenes, homeowner training and maintainable documentation. The wording describes the planning objective and does not claim a measured or completed result at a customer address. Review of wiring, network coverage and equipment compatibility would provide one of the inputs. The record distinguishes observed condition, test evidence, client preference and provisional assumption. Installation of controls, sensors and interfaces is the delivery hold point for this section. A change after that stage could affect access, finishes, labour or commissioning.
- Plan reliable wired and wireless network coverage.
- Provide accessible, ventilated equipment locations.
What to consider: functions, manual fallback and system ownership
Plan reliable wired and wireless network coverage. Provide accessible, ventilated equipment locations. Your own property may need a different approach after a survey.
Network, panel and pre-wire design

Account and access handover may form part of the handover, depending on the scope actually delivered. Labels, schedules and operating notes must match the final installation. Communal access arrangements, parking constraints and protection of premium surfaces is included in the working plan for the high-specification renovation, with isolation and protection explained before work starts. The example deliberately avoids customer names, addresses, testimonials and performance claims. Its value is the traceable route from brief to evidence, decision, installation and handover. A comparable real project could follow a different route after survey. Toogood Electrical would update the scope and record the reason rather than forcing site evidence to fit this scenario.
Record every concealed cable destination. In this scenario, that requirement is written into the project brief with the person responsible for supplying information or access. Coordinate keypads and sensors with interior elevations. The example treats it as a decision with a date and evidence source rather than an informal expectation on installation day. Lighting and control infrastructure planned before walls and ceilings closed. This remains an illustrative statement until a real customer brief, approved drawings and property evidence replace it. Balancing automation with clear manual operation and account ownership. The sequence identifies what could be prepared in advance and what still depends on opening, inspection or electrical test results.
Commissioned scenes, homeowner training and maintainable documentation. The wording describes the planning objective and does not claim a measured or completed result at a customer address. Discussion of routines, users and the outcomes automation should deliver would provide one of the inputs. The record distinguishes observed condition, test evidence, client preference and provisional assumption. Homeowner training and documentation is the delivery hold point for this section. A change after that stage could affect access, finishes, labour or commissioning. Future maintenance is considered alongside initial features is checked against coastal exposure, lighting design and coordination with interior specifications. That local context informs the question without determining the technical answer in advance.
- Record every concealed cable destination.
- Coordinate keypads and sensors with interior elevations.
What to consider: network, panel and pre-wire design
Record every concealed cable destination. Coordinate keypads and sensors with interior elevations. Your own property may need a different approach after a survey.
Commissioning scenes and user access
Communal access arrangements, parking constraints and protection of premium surfaces is included in the working plan for the high-specification renovation, with isolation and protection explained before work starts. The example deliberately avoids customer names, addresses, testimonials and performance claims. Its value is the traceable route from brief to evidence, decision, installation and handover. A comparable real project could follow a different route after survey. Toogood Electrical would update the scope and record the reason rather than forcing site evidence to fit this scenario. Test scenes against daily homeowner routines. In this scenario, that requirement is written into the project brief with the person responsible for supplying information or access.
Transfer administrator accounts and recovery information. The example treats it as a decision with a date and evidence source rather than an informal expectation on installation day. Lighting and control infrastructure planned before walls and ceilings closed. This remains an illustrative statement until a real customer brief, approved drawings and property evidence replace it. Balancing automation with clear manual operation and account ownership. The sequence identifies what could be prepared in advance and what still depends on opening, inspection or electrical test results. Commissioned scenes, homeowner training and maintainable documentation. The wording describes the planning objective and does not claim a measured or completed result at a customer address.
Planning for resilience, privacy, access and future support would provide one of the inputs. The record distinguishes observed condition, test evidence, client preference and provisional assumption. Installation of controls, sensors and interfaces is the delivery hold point for this section. A change after that stage could affect access, finishes, labour or commissioning. Manual operation must remain understandable is checked against coastal exposure, lighting design and coordination with interior specifications. That local context informs the question without determining the technical answer in advance. Control and scene schedule may form part of the handover, depending on the scope actually delivered. Labels, schedules and operating notes must match the final installation.
- Test scenes against daily homeowner routines.
- Transfer administrator accounts and recovery information.
What to consider: commissioning scenes and user access
Test scenes against daily homeowner routines. Transfer administrator accounts and recovery information. Your own property may need a different approach after a survey.
Illustrative maintainable handover
Homeowner training and documentation is the delivery hold point for this section. A change after that stage could affect access, finishes, labour or commissioning. Network and control-system resilience are designed deliberately is checked against coastal exposure, lighting design and coordination with interior specifications. That local context informs the question without determining the technical answer in advance. Plain-English operating notes may form part of the handover, depending on the scope actually delivered. Labels, schedules and operating notes must match the final installation. Communal access arrangements, parking constraints and protection of premium surfaces is included in the working plan for the high-specification renovation, with isolation and protection explained before work starts.
The example deliberately avoids customer names, addresses, testimonials and performance claims. Its value is the traceable route from brief to evidence, decision, installation and handover. A comparable real project could follow a different route after survey. Toogood Electrical would update the scope and record the reason rather than forcing site evidence to fit this scenario. Document device, panel and network relationships. In this scenario, that requirement is written into the project brief with the person responsible for supplying information or access. Explain support and future-change responsibilities. The example treats it as a decision with a date and evidence source rather than an informal expectation on installation day.
Lighting and control infrastructure planned before walls and ceilings closed. This remains an illustrative statement until a real customer brief, approved drawings and property evidence replace it. Balancing automation with clear manual operation and account ownership. The sequence identifies what could be prepared in advance and what still depends on opening, inspection or electrical test results. Commissioned scenes, homeowner training and maintainable documentation. The wording describes the planning objective and does not claim a measured or completed result at a customer address. Choice between wired, wireless and hybrid approaches would provide one of the inputs. The record distinguishes observed condition, test evidence, client preference and provisional assumption.
- Document device, panel and network relationships.
- Explain support and future-change responsibilities.
Helpful information sources
- Approved Document P: electrical safety in dwellings
- Electrical Safety First guidance
- NICEIC consumer and contractor guidance
Last checked 2026-07-31.
Clear answers
Questions about smart homes project canford cliffs
What can I learn from this example?
It shows the kinds of decisions that can affect a similar project, including access, equipment, testing and handover.
Will a real project follow the same sequence?
Not necessarily. The sequence depends on the actual property, inspection findings, design information, access, equipment and wider building programme.
Can this example be used as a quotation?
No. A quotation needs property-specific information and may require a site assessment or testing.
Can I discuss a similar project?
Yes. Share the property details and the result you want to achieve, and we can advise on the most useful next step.
Planning a comparable electrical project?
Share the real property details, outcome and constraints. We will explain the information needed to assess it properly.